Move-In Ready Renovations for Mid-Vancouver Island Homebuyers.
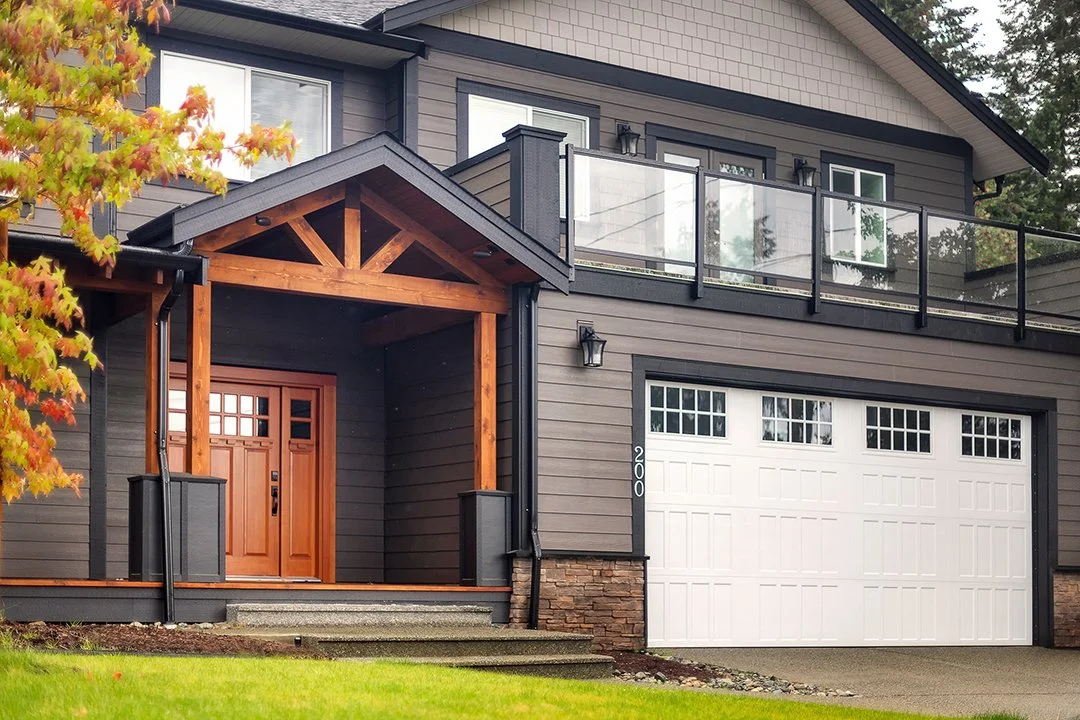
Two-story house with dark gray siding and white garage door, wooden front porch with steps, glass balcony railing, and fall foliage to the side.

Rovere New Build

You’ve found the right home, now let’s make it truly yours. We help homebuyers across Mid-Vancouver Island transform properties into comfortable, functional spaces with thoughtful renovations, upgrades, and custom builds. Whether it’s a kitchen refresh, a full interior overhaul, or addressing items from your inspection, our team works with you to plan and execute the next steps with clarity and confidence. From first walkthrough to final details, we’re here to help you settle in sooner with a home that feels right from day one.

Interior Design

-

New Construction

-

Renovations

-

Carriage Homes

-

Interior Design - New Construction - Renovations - Carriage Homes -

Bought a Home that Needs Work? We’ll Make it Move-in Ready.

Kitchens, Bathrooms, Additions, Suites, Structural Upgrades, Decks and More…

Planned and put into motion with your move-in timeline in mind.

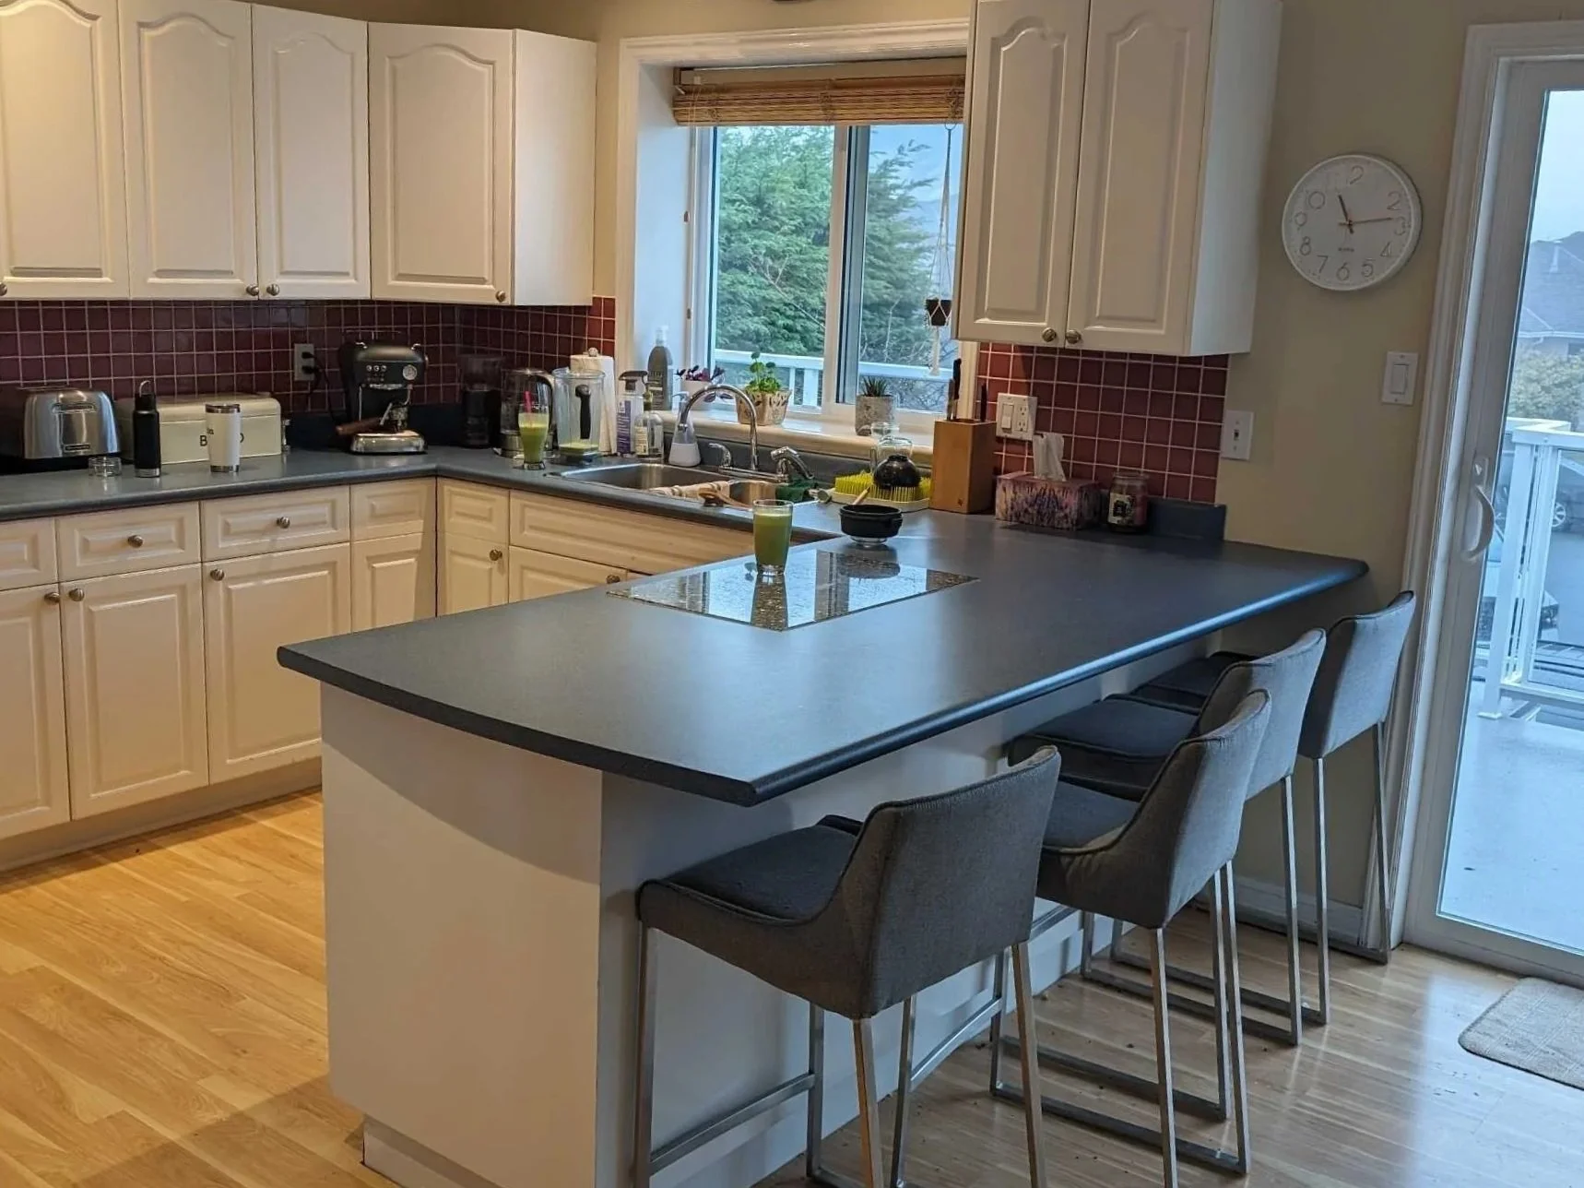
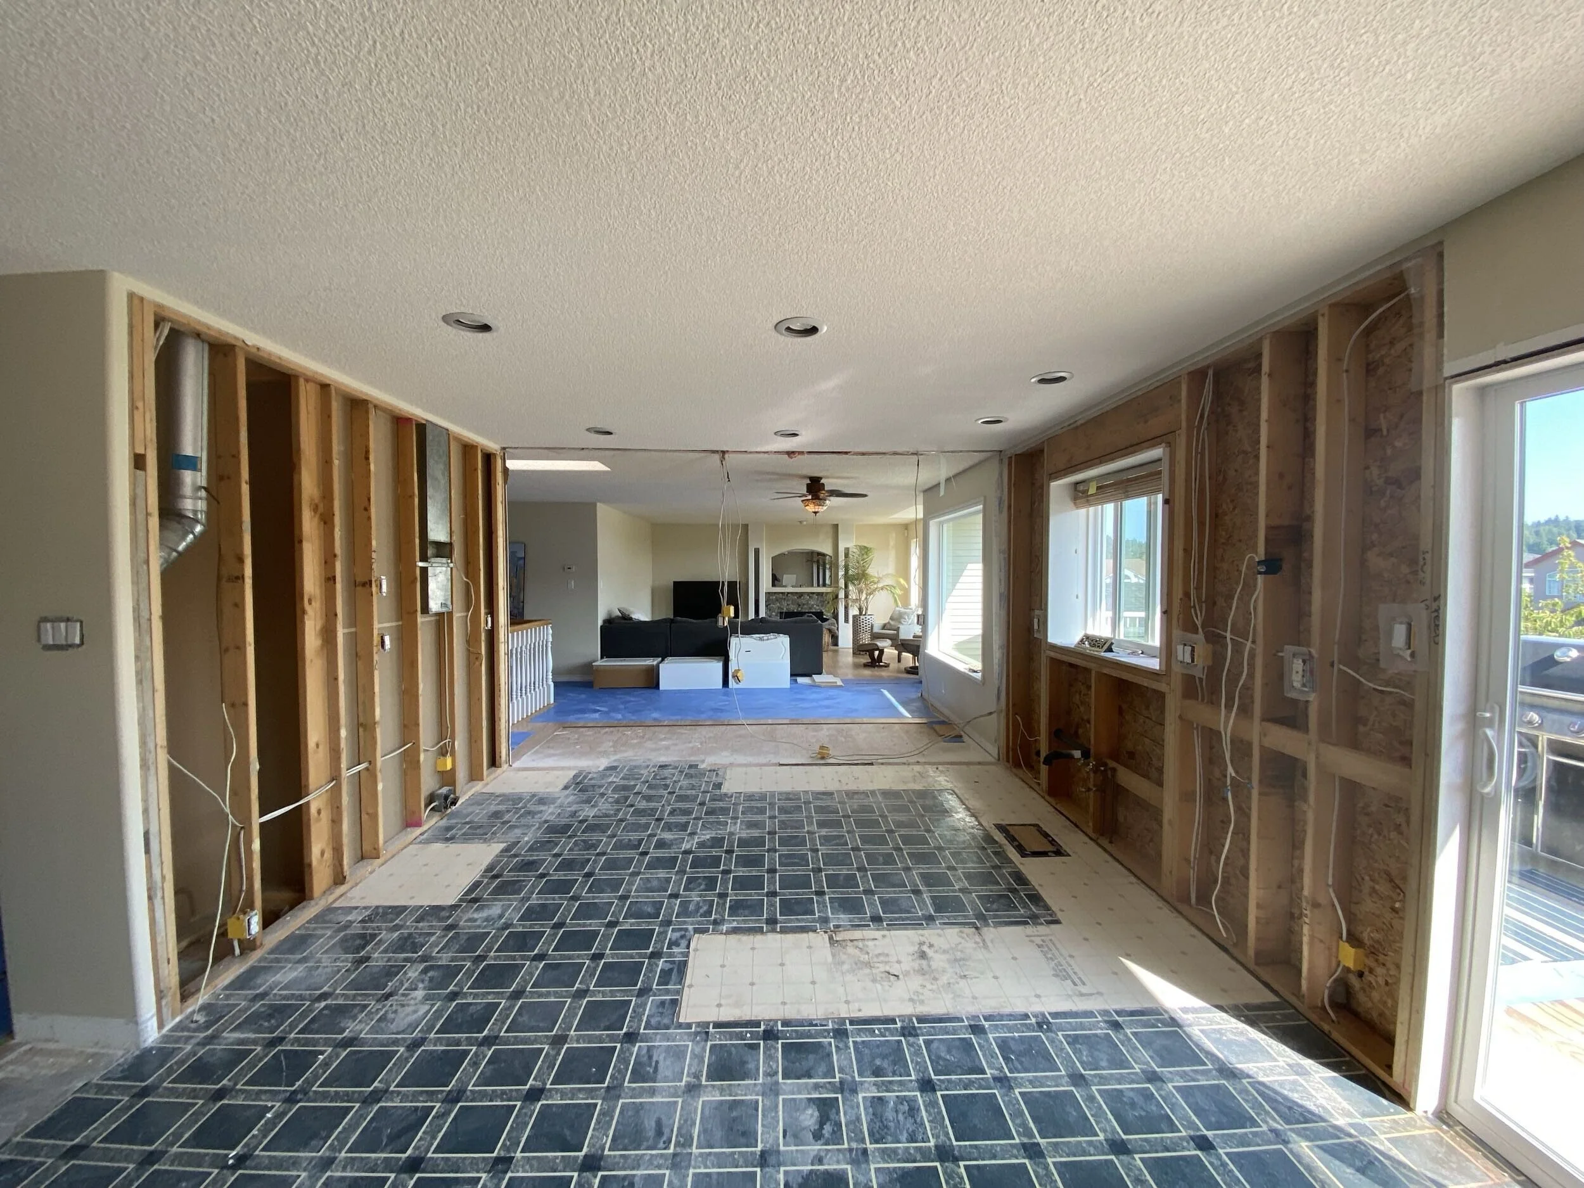
Mystic Way Project
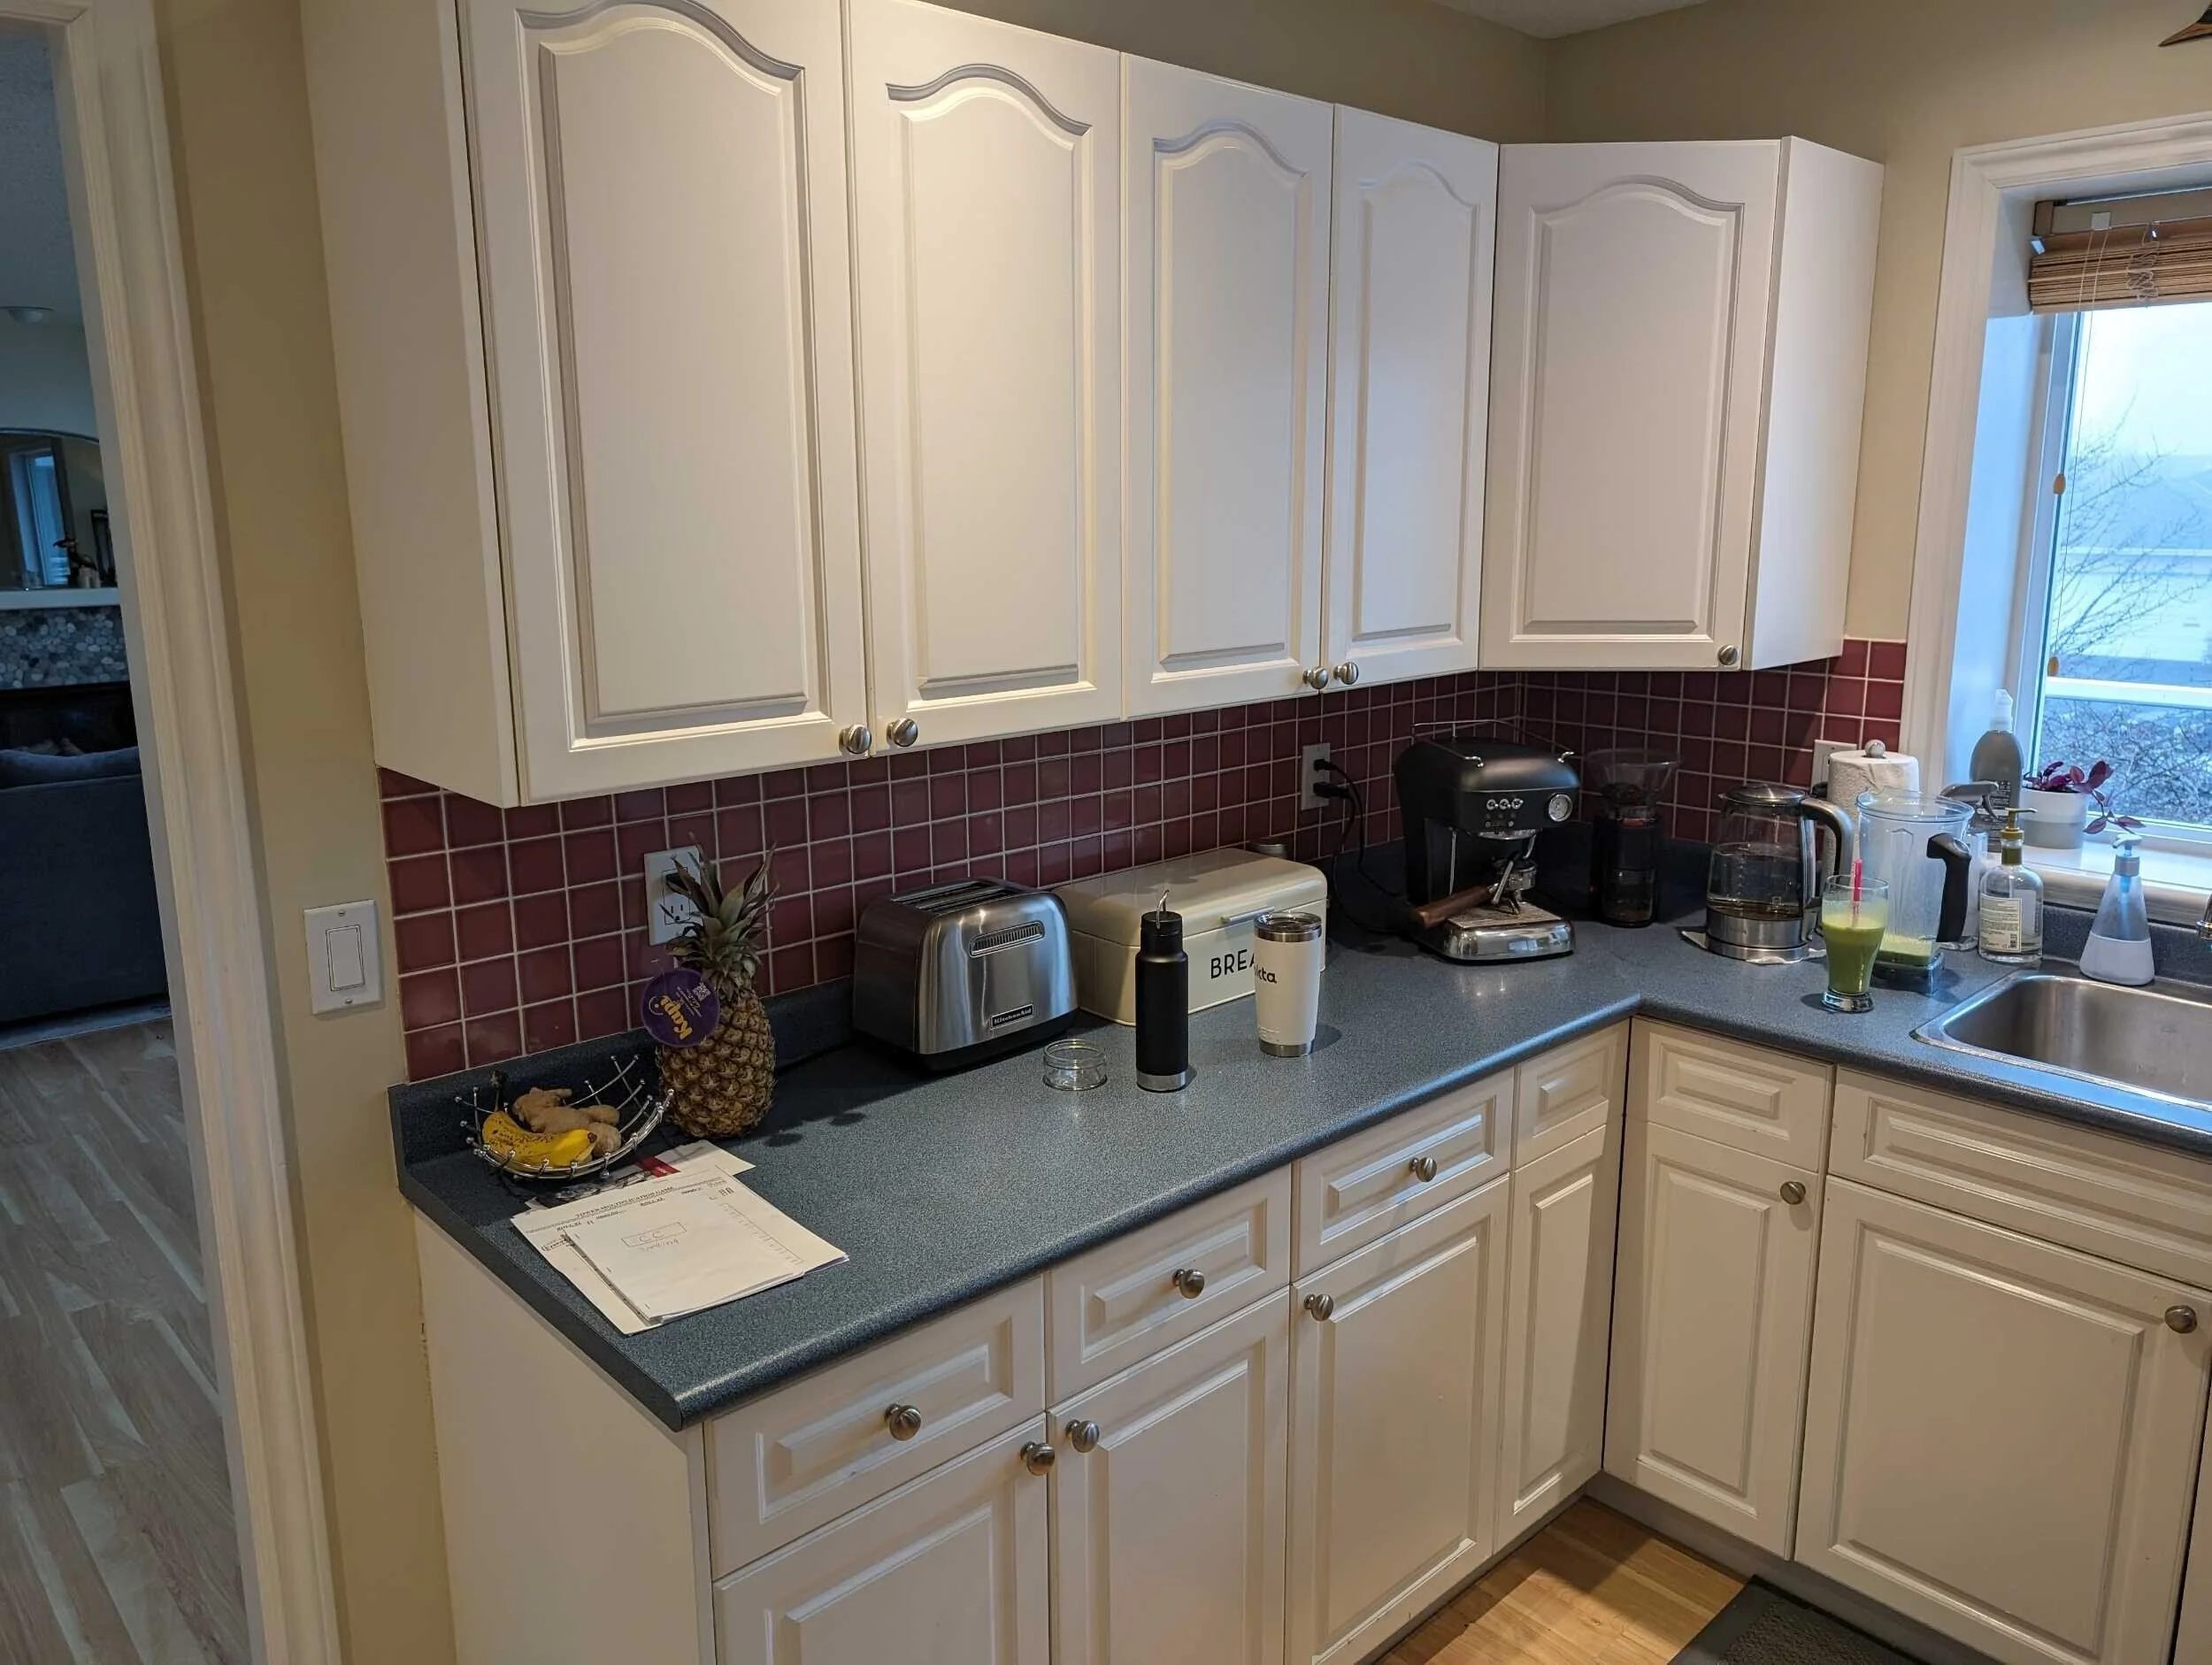
Kitchen with white cabinets, red tiled backsplash, and black countertop. Items on the counter include a pineapple, bananas, a toaster, a coffee maker, a blender, a paper towel holder, and a cup. There is a window with blinds showing exterior trees and a mountain.

Before

Kitchen with white cabinets, red tile backsplash, and black countertop. A window above the sink shows trees outside. There is a kitchen island with four chairs, and various appliances and items on the counter, including a toaster, coffee machine, blender, and a glass of green juice. A round white wall clock shows 1:07. To the right is a sliding glass door leading to an outdoor deck.
Living room under renovation with exposed wall studs, wires hanging, and a partly tiled floor, seen through an opening in a wall with a textured ceiling.
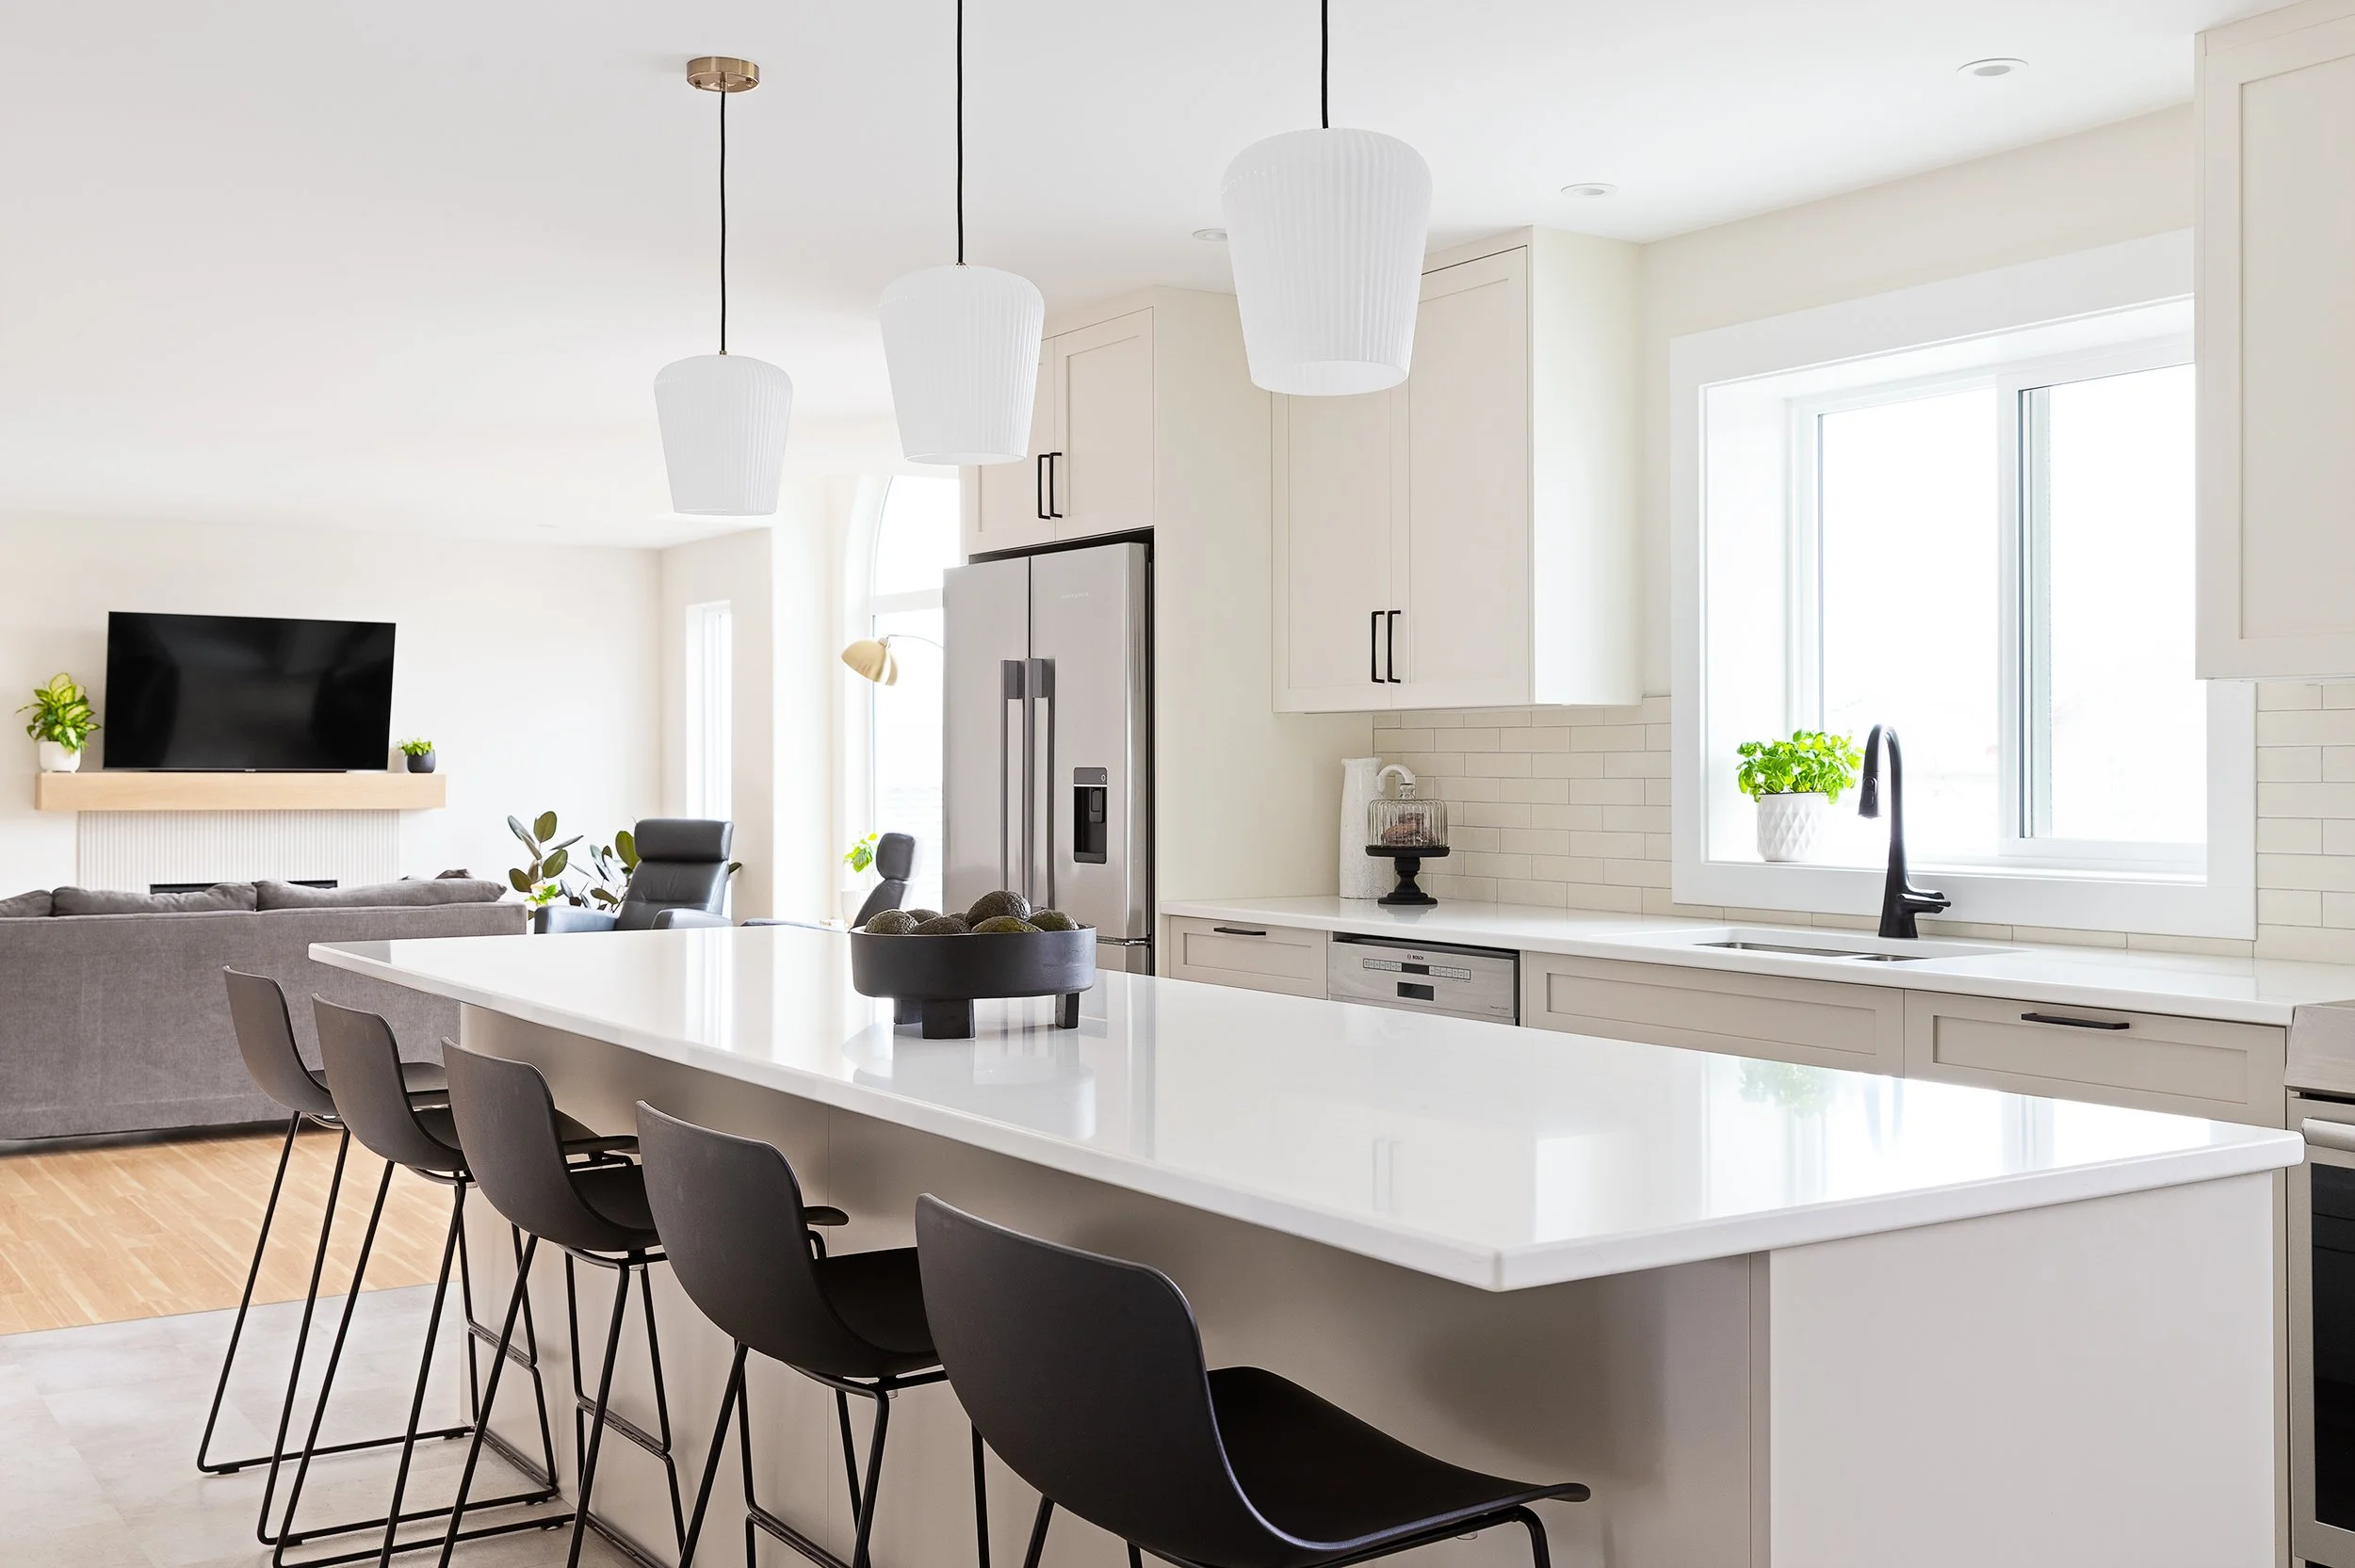
A modern, white kitchen with black accents, pendant lights, a large window with greenery, and a neighboring living area with a TV and couch.

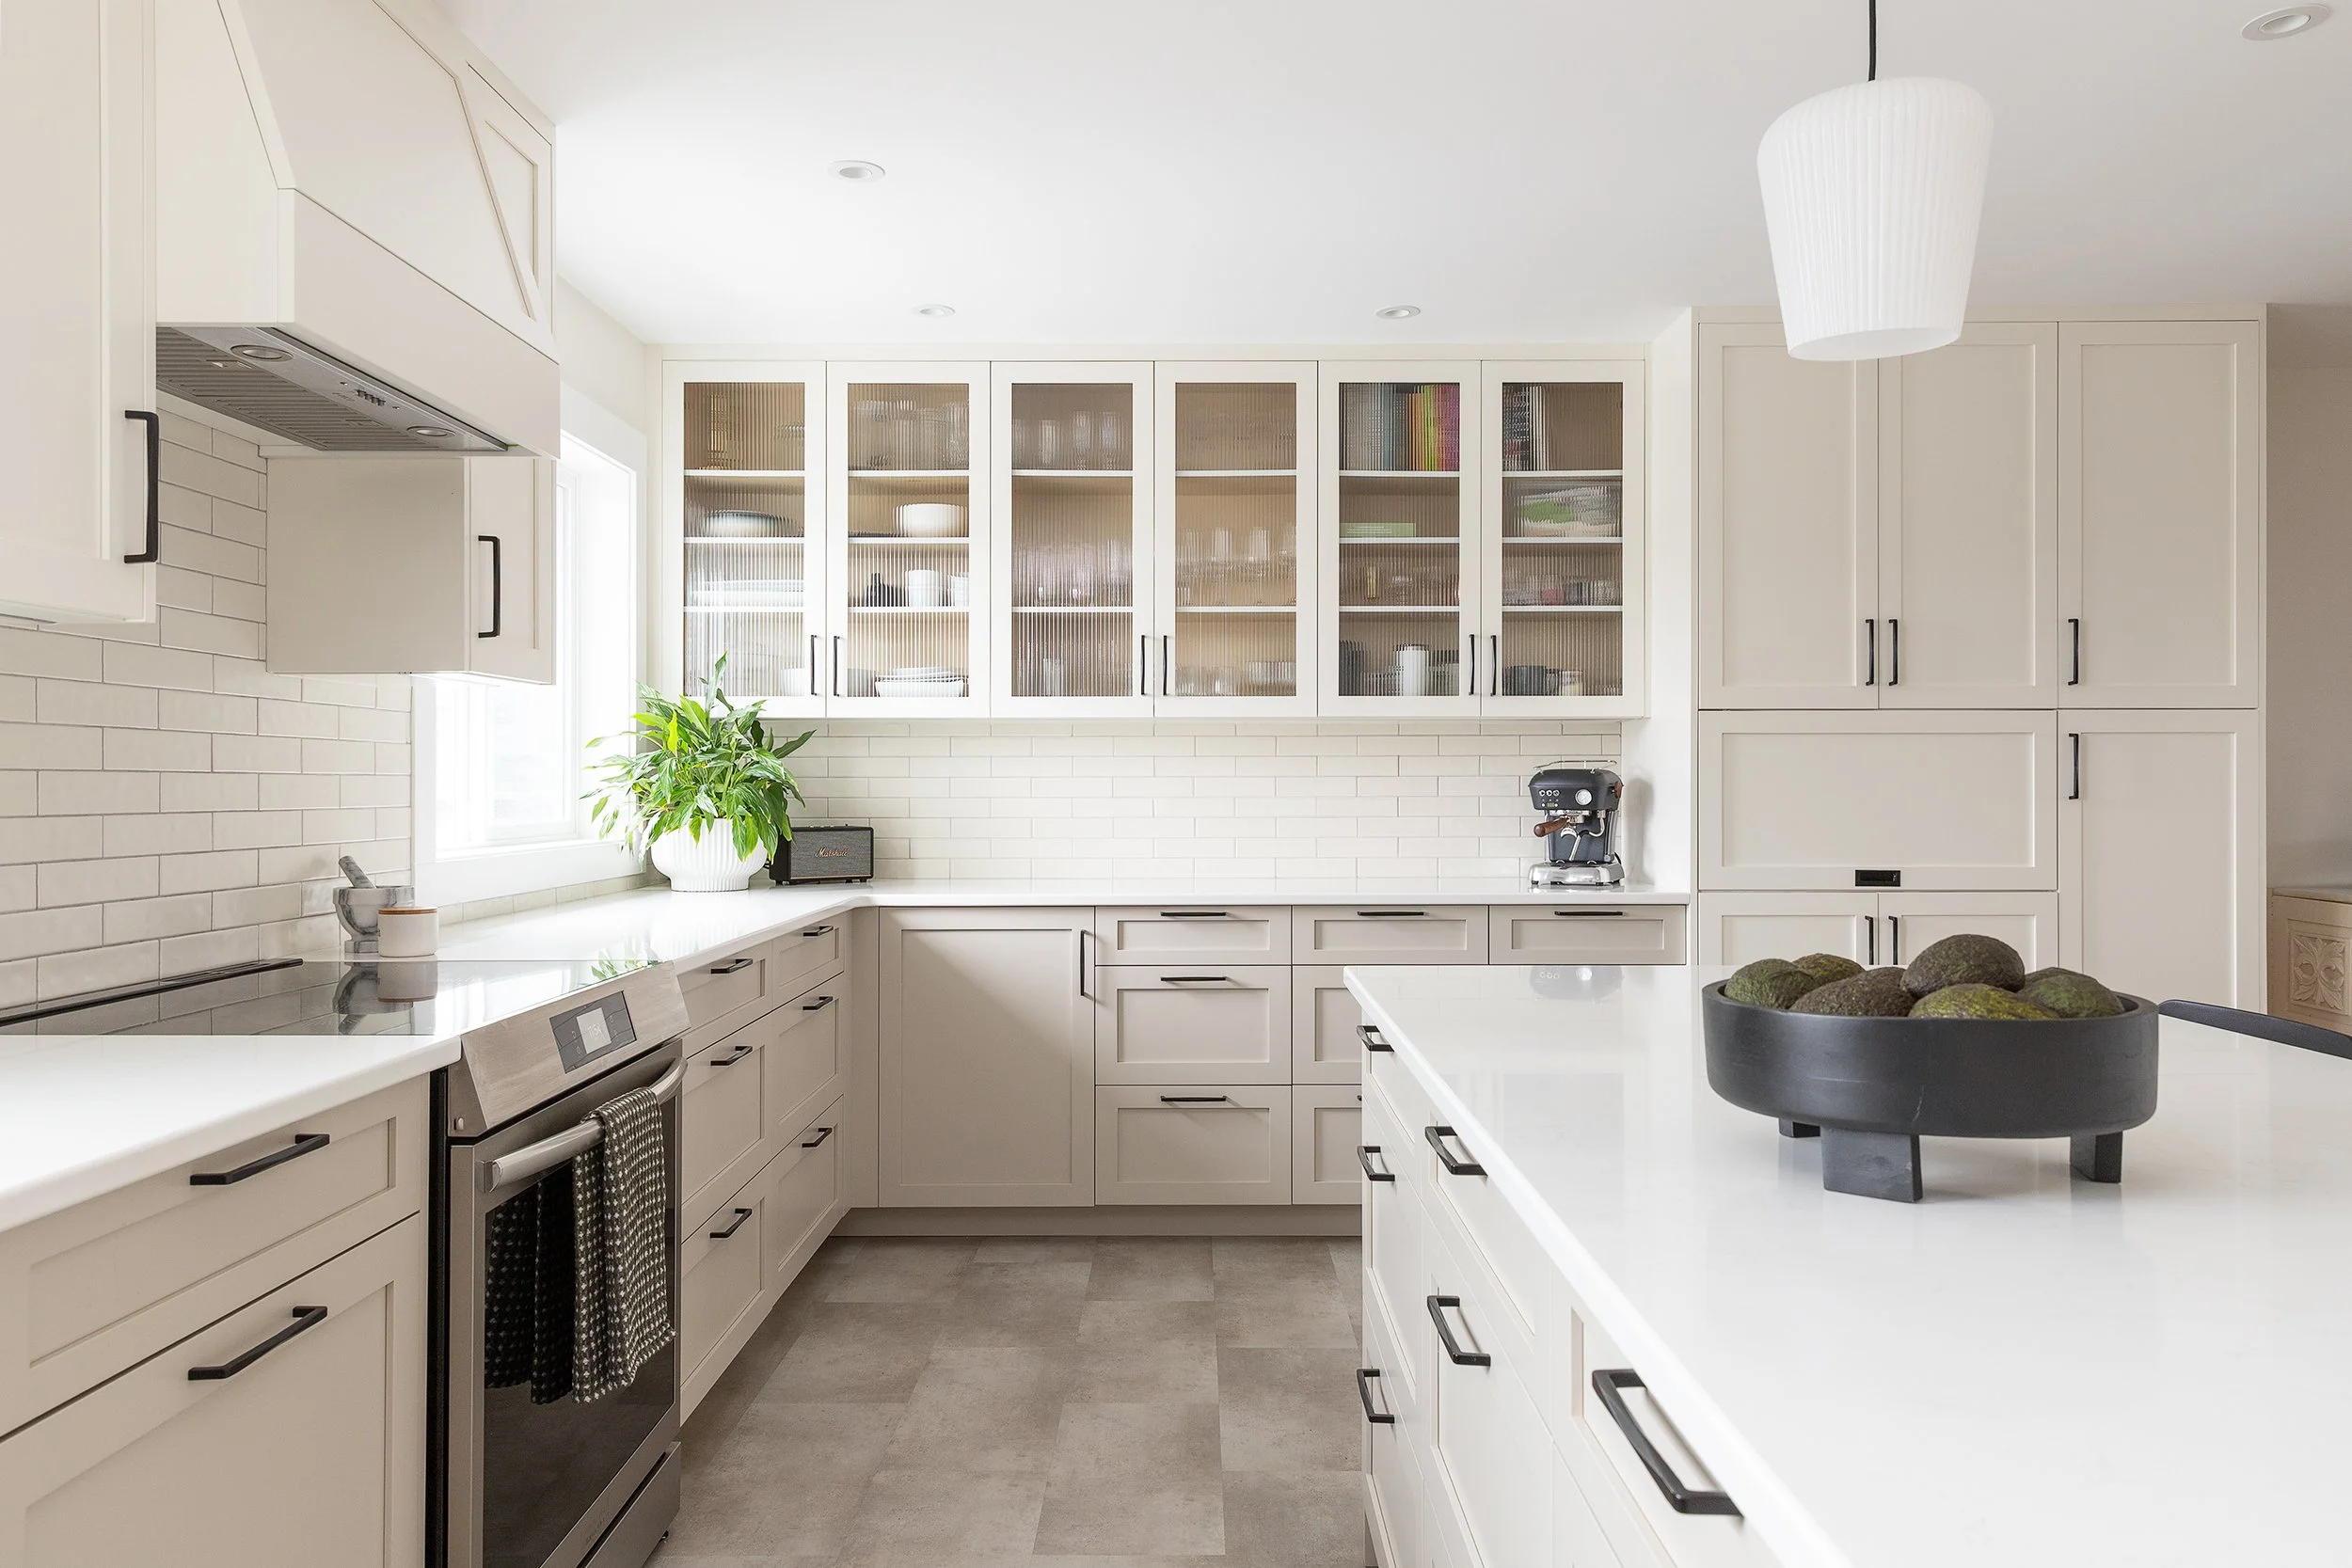
After

Modern white kitchen with glass-front cabinets, white countertops, a plant near the window, and a bowl of rocks on the island.
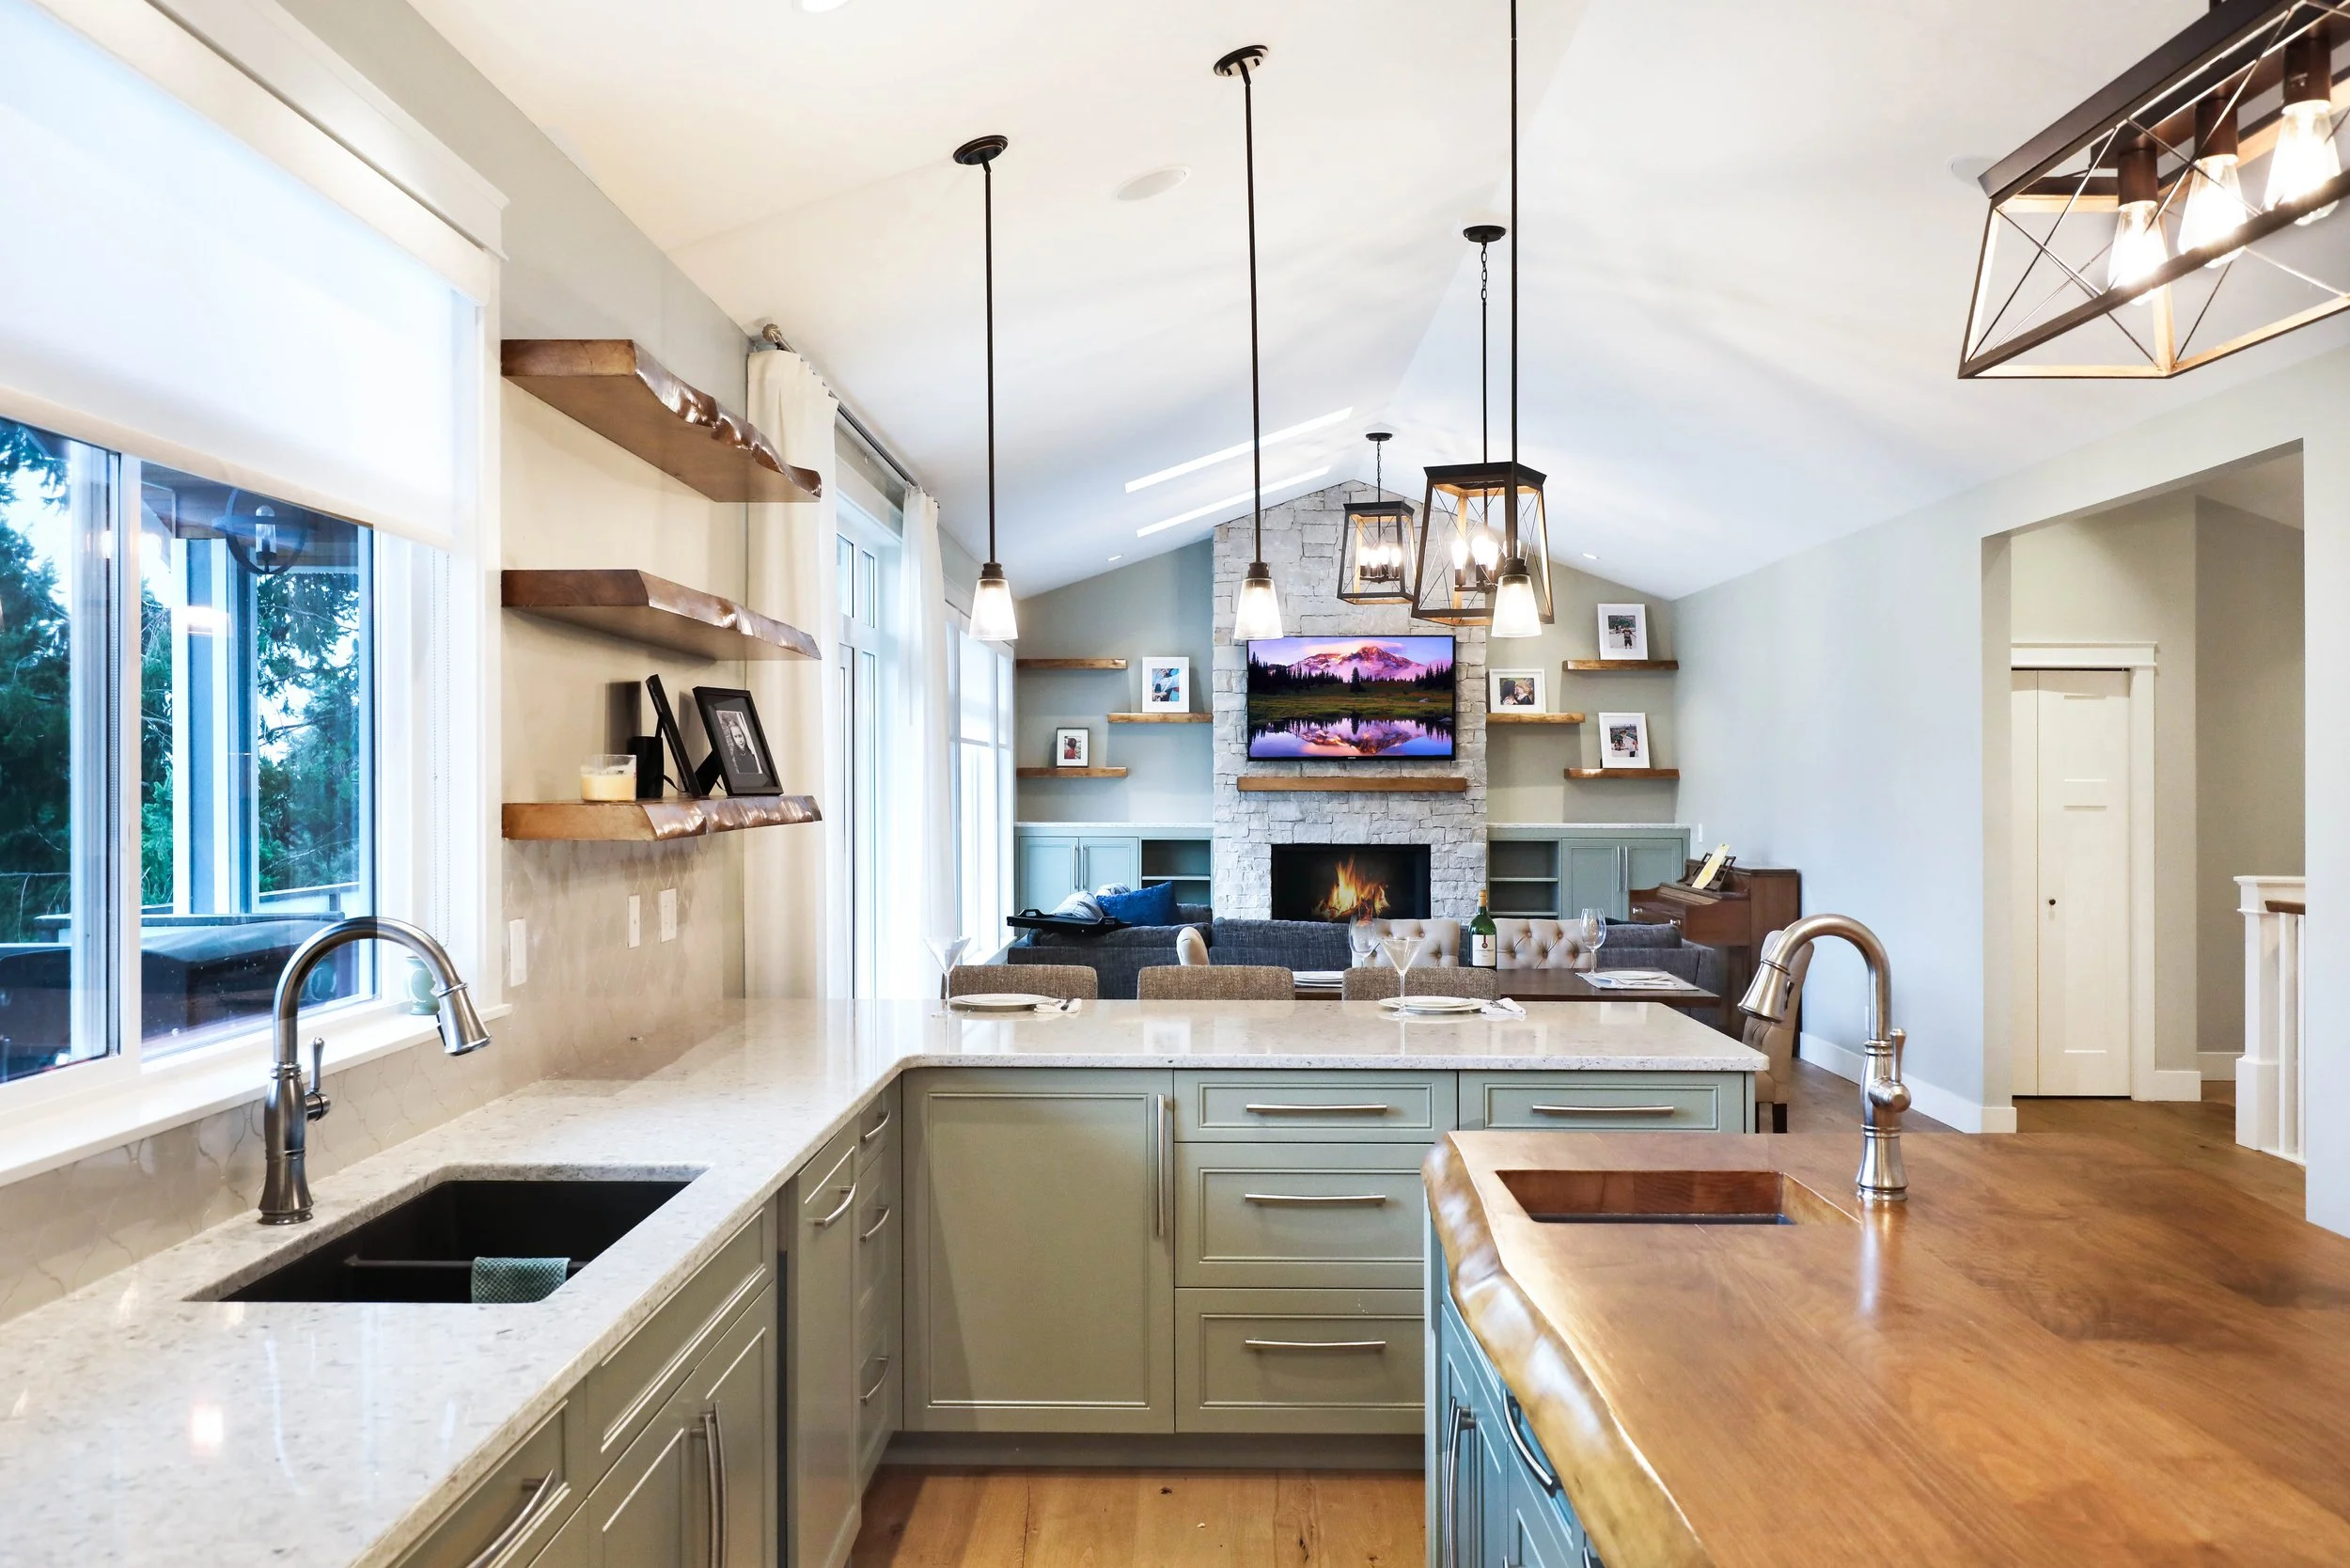
Open-concept living room and kitchen with light blue cabinets, a white stone fireplace, and a large flat-screen TV mounted above the fireplace. The kitchen features a white marble countertop, a sink, and pendant lighting hanging from the ceiling. There are wooden shelves, framed photos, and windows with white curtains in the background.

Golden Oaks Project

“Working with Realtors & Buyers During Subject Removal”

  • Fast estimates for inspection items

Book Your Initial Site Visit & Get Started Today!
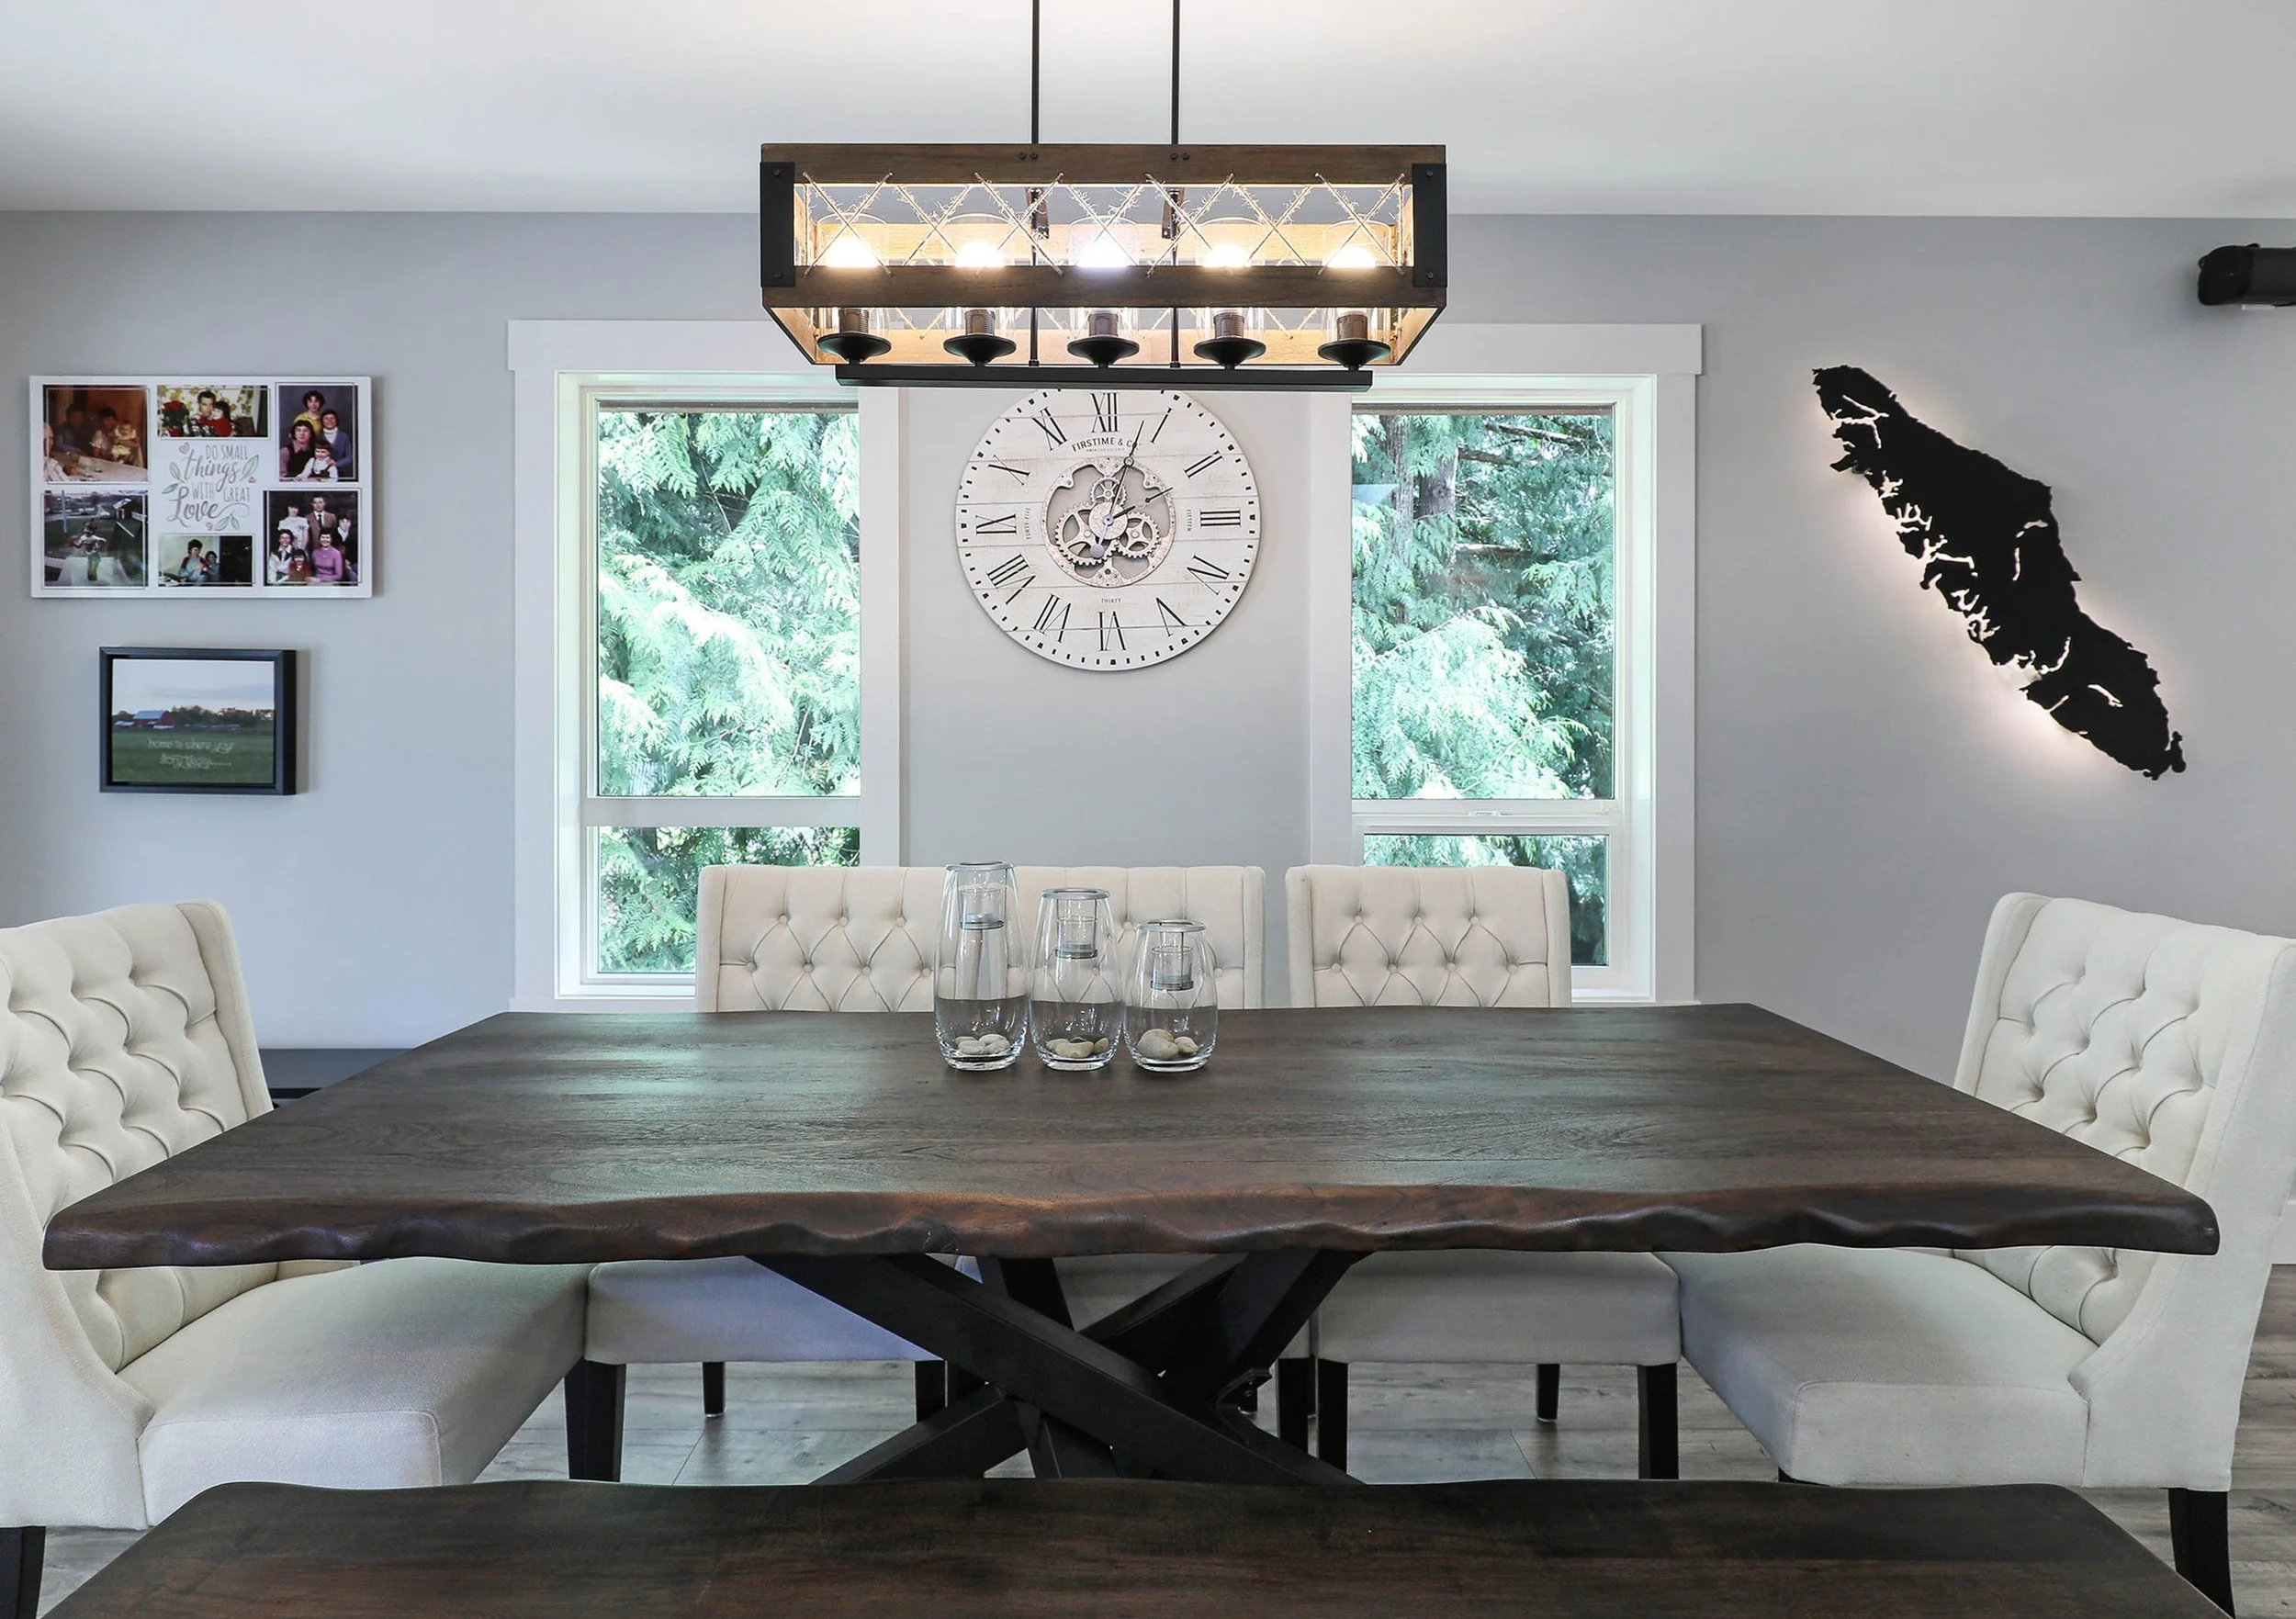
Interior of a dining room with a large wooden table, surrounded by cream tufted chairs, with a glass of water and decorative stones on the table. In the background, a wall with a large clock, window views of greenery, a black wall art of a map of Vancouver, and family photos on the wall.

Let’s turn your new house into a home!