
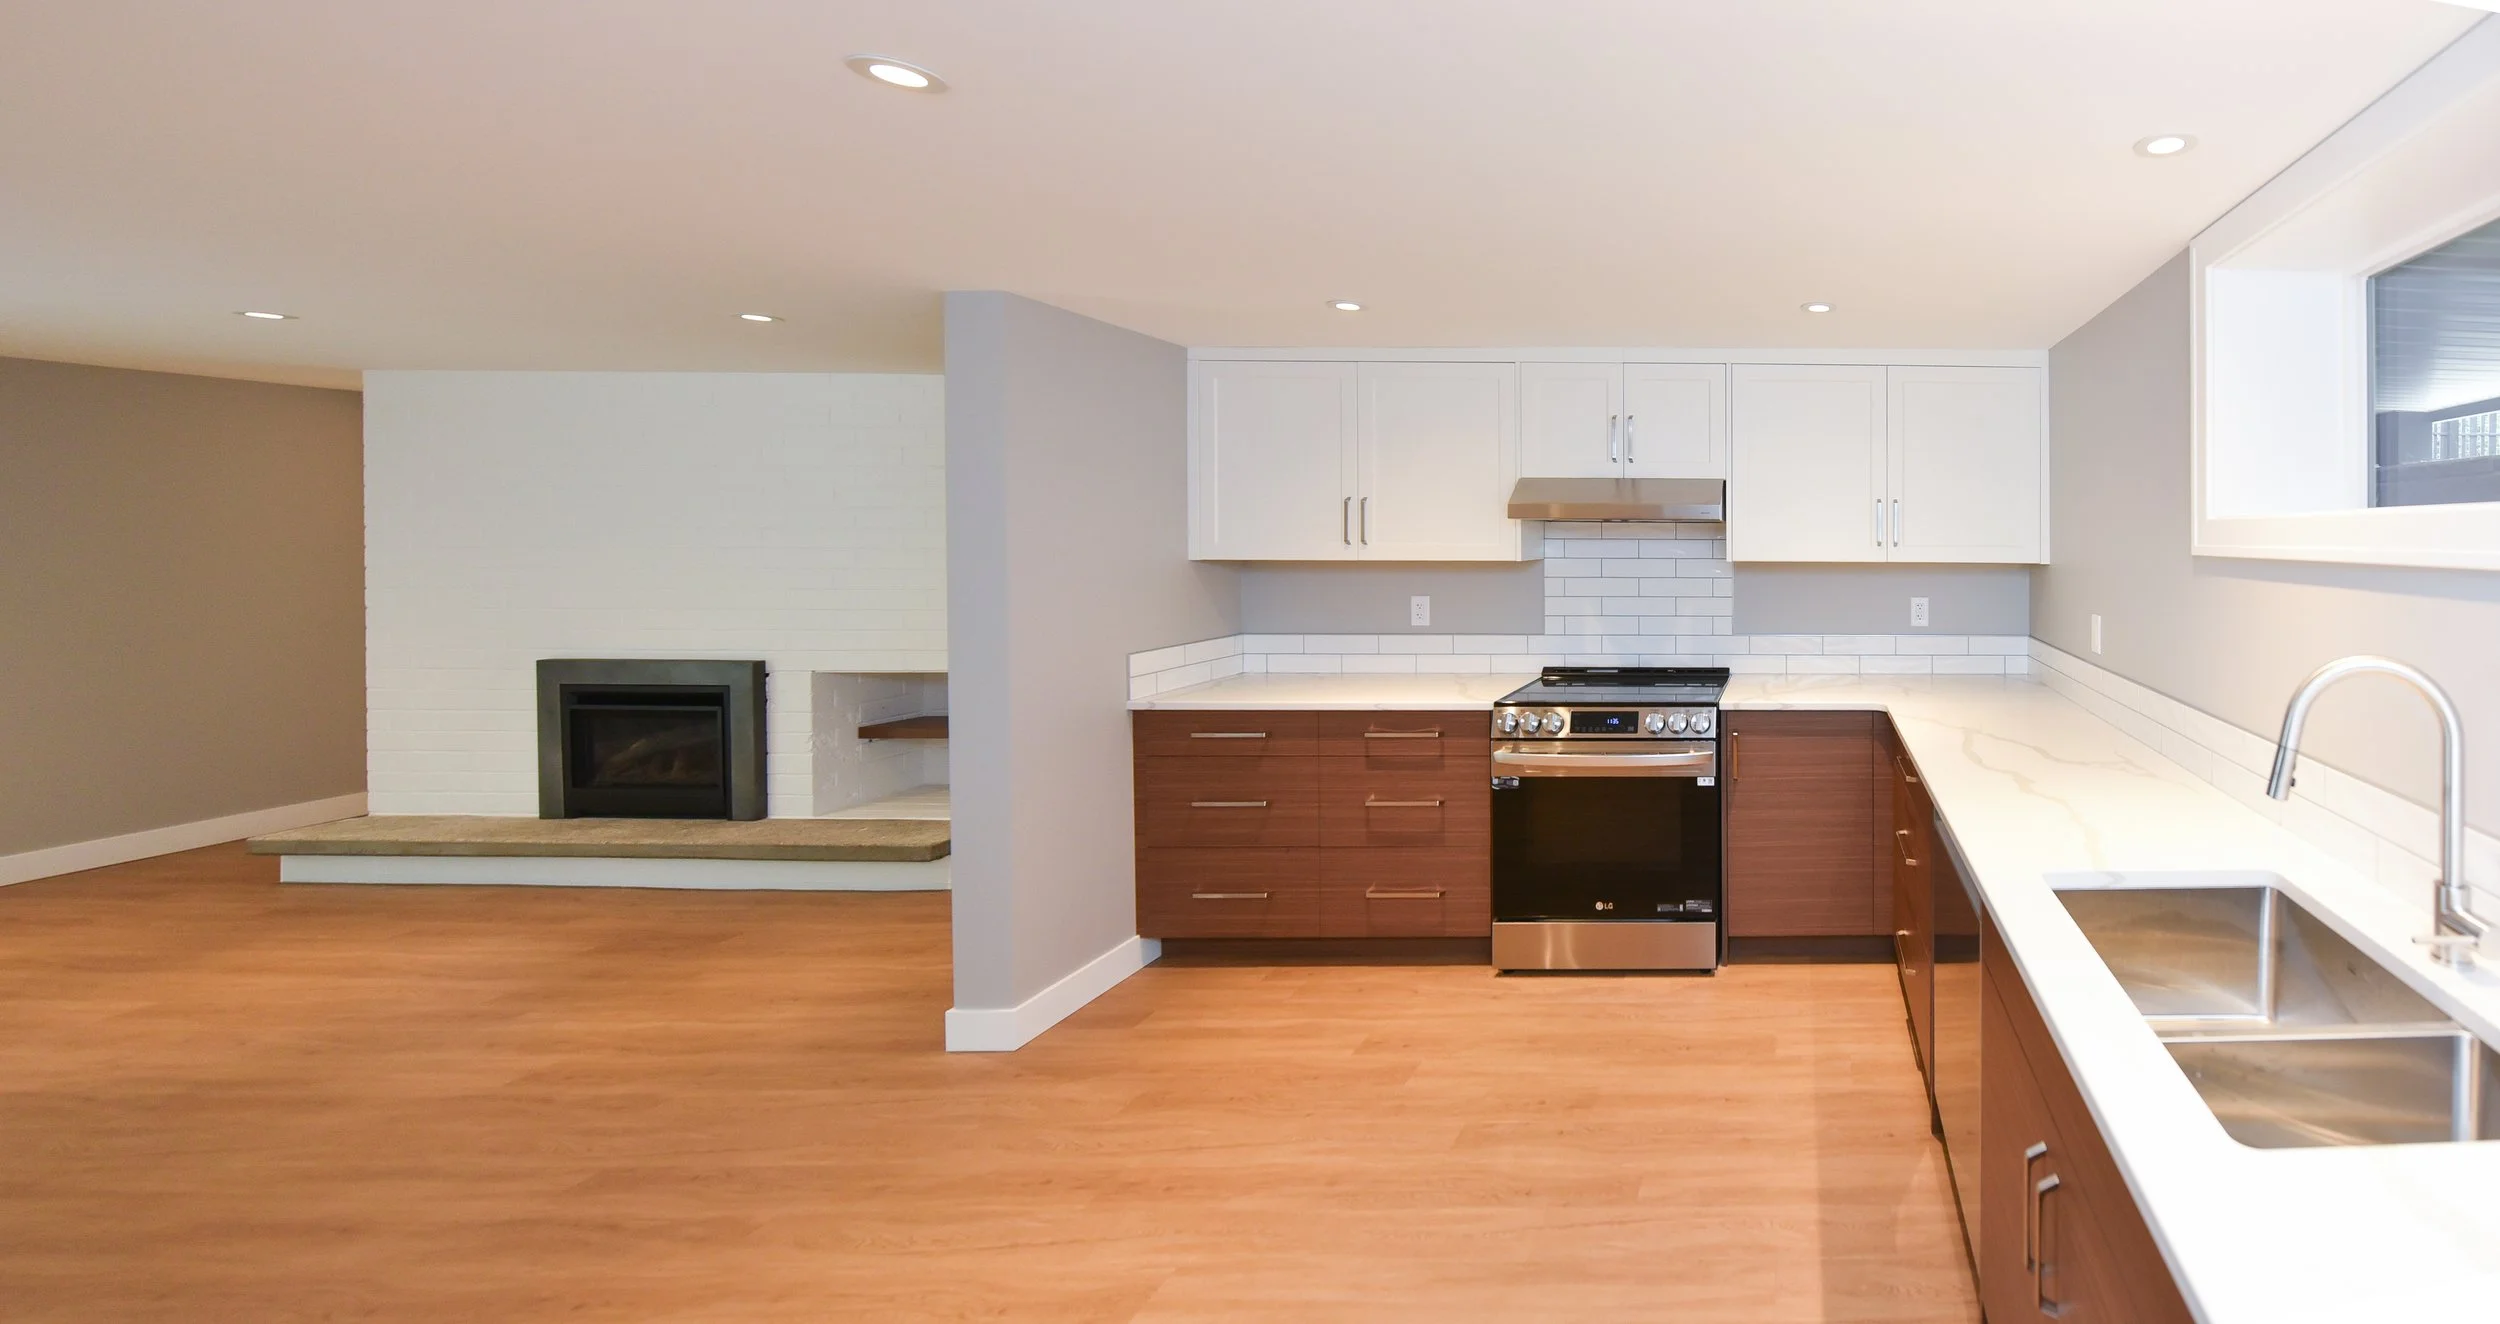
With rising housing costs and increasing demand for flexible living spaces, secondary suites in Nanaimo have become one of the most popular renovation projects for homeowners on Vancouver Island.
Whether you’re looking to generate rental income, create space for family, or increase your property value, a well-designed secondary suite can be a smart long-term investment.
What Is a Secondary Suite?
A secondary suite is a self-contained living space within a home. It typically includes:
A private entrance
Kitchen or kitchenette
Bathroom
Sleeping and living areas
Self-contained laundry or access to laundry
These suites can be in a basement, above a garage, or within the main home, depending on the layout and zoning.
Why Secondary Suites Are So Popular in Nanaimo
Homeowners in Nanaimo are increasingly adding secondary suites for several key reasons:
1. Rental Income - A secondary suite can provide consistent monthly income, helping offset mortgage costs or increase overall financial flexibility.
2. Multigenerational Living Suites offer a comfortable and private space for extended families, including aging parents or adult children.
3. Increased Property Value Homes with legal secondary suites are often more attractive to buyers and can command higher resale value.
4. Better Use of Existing Space - Many homes already have underutilized basements or layouts that can be converted into functional living areas.
Legal Requirements in Nanaimo
Before building a secondary suite, it’s important to understand that there are local regulations and building requirements that must be followed.
Some of these regulations may include:
Zoning compliance
Building permits and inspections
Fire separation and safety requirements
Proper ceiling heights and window sizes
Separate electrical or plumbing considerations
Working with a knowledgeable local team ensures your suite is built to code and avoids costly issues down the line.
What Does It Cost to Build a Secondary Suite?
Costs can vary depending on the size, condition of the existing space, and level of finishes.
Factors that influence cost include:
Structural changes or layout modifications
Plumbing and electrical upgrades
Soundproofing and insulation
Kitchen and bathroom installation
Separate entrances or exterior work
While every project is different, a secondary suite should be viewed as an investment that can generate long-term returns.
Designing a Functional and Attractive Suite
A successful secondary suite isn’t just about meeting requirements; it’s about creating a space people actually want to live in.
Key design considerations:
Maximize natural light wherever possible
Create an efficient, open layout
Use durable, low-maintenance materials
Ensure proper sound separation from the main home
Provide adequate storage
Well-designed suites tend to attract better tenants and maintain long-term value.
Should You Build a Suite Before or After Moving In?
If you’ve recently purchased a home in Nanaimo, you may be wondering when to start your suite project.
Before moving in:
Ideal for larger renovations
Avoids disruption to your daily life
After moving in:
Allows you to better understand your space
Helps prioritize layout and design decisions
Many homeowners choose to plan early and begin construction soon after possession.
Why Work with a Full-Service Renovation Team?
Building a secondary suite involves multiple stages; from planning and permits, construction and finishing.
A full-service team can:
Assess your home’s suite potential
Guide you through local regulations
Design a layout that maximizes space and functionality
Manage trades, timelines, and inspections
Deliver a completed, move-in-ready suite
This is especially valuable if you’re relocating and need the work completed before or shortly after you arrive.
Is a Secondary Suite Right for You?
If you’re considering a renovation that adds both functionality and long-term value, a secondary suite is one of the most impactful upgrades you can make in Nanaimo.
With the right planning and execution, you can:
Generate additional income
Increase your home’s market appeal
Create flexible living space for years to come
Thinking About Adding a Secondary Suite in Nanaimo?
Whether you’re exploring the idea or ready to move forward, understanding your options is the first step.
Explore design ideas, costs, and real Nanaimo projects to see what’s possible for your home.
Shining Knight Construction is here to guide you through planning to completion to help you achieve the results you are looking for in a secondary suite.
Contact Us today we’d be happy to have a look at your living space to see what options best suits your living space.